
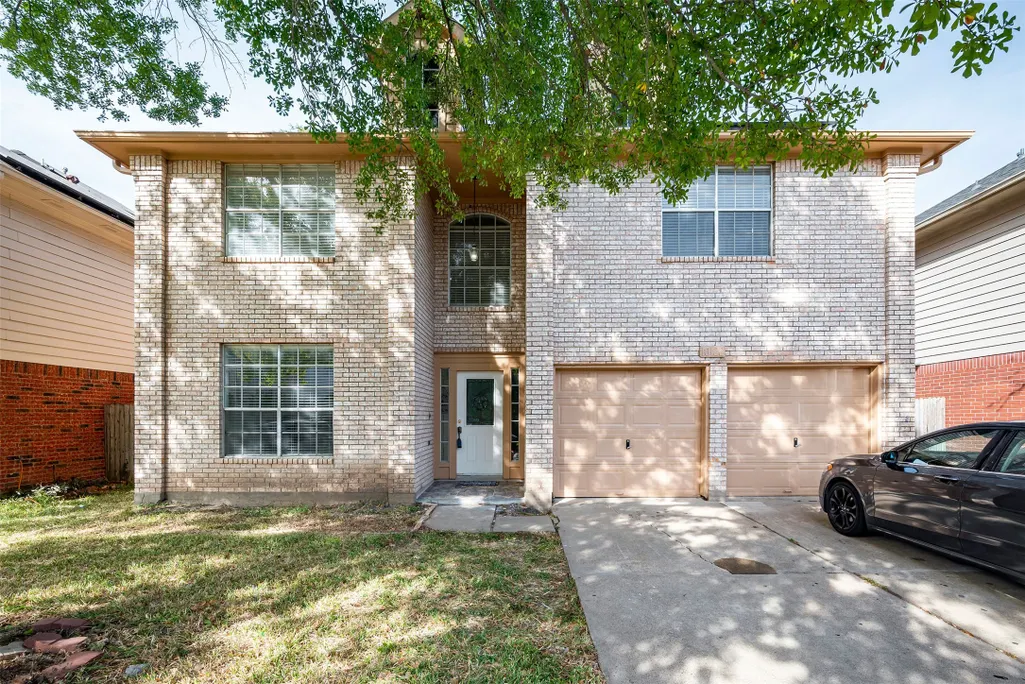
Address
10122 Duchamp Drive, Houston, TX
Price
$ 345,000
Property Attributes
- MLS#83877964
- TypeSingle Family
- Listing Status Pending
- CountyHarris
- CityHouston
- Area21 Sharpstown Area
- NeighborhoodWestwood South Patio Homes
- Zip77036
- Style
- Year Built1992
- Price$ 345,000
- Bedrooms4
- Full Bathrooms2
- Half Bathrooms1
- Sqr Footage2672
- Lot Size0.1205 Acres
Data Source:
Houston Association of REALTORS® (HAR)
Property Description
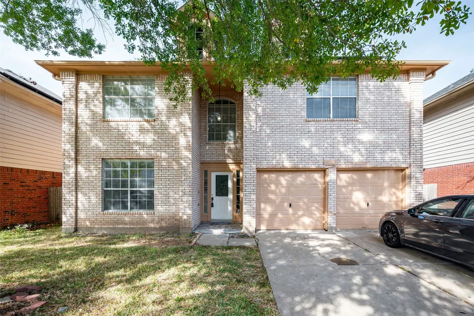
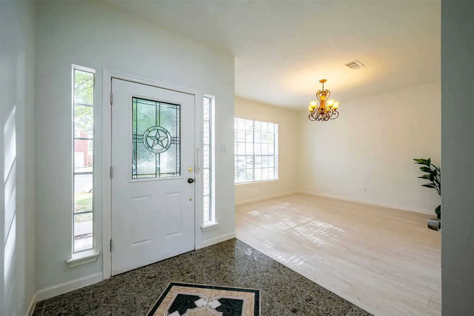
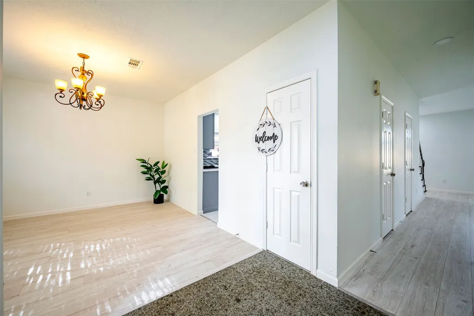
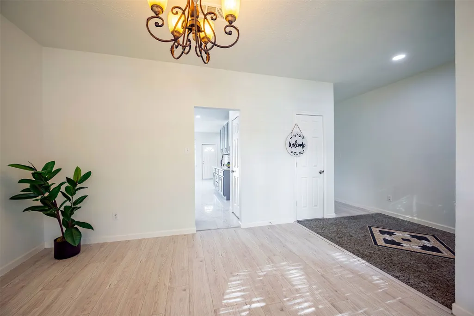
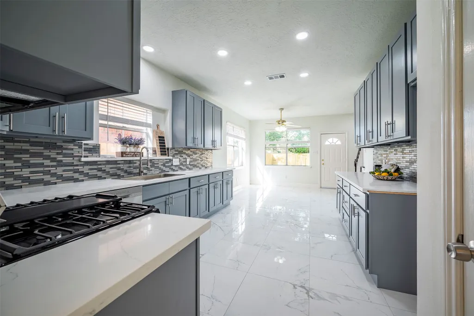
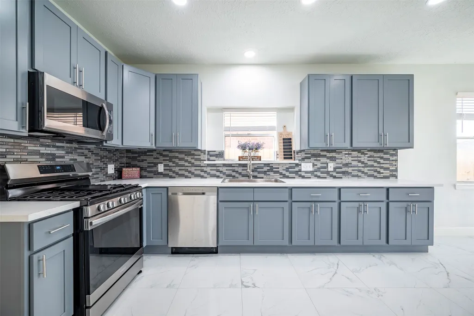
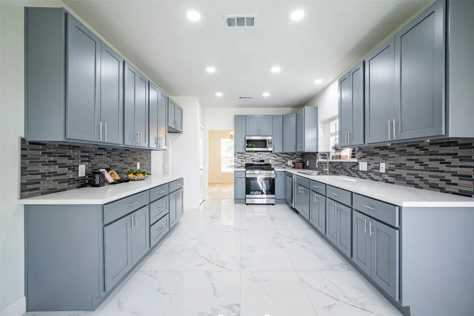
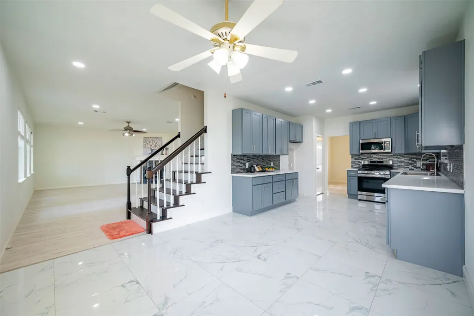
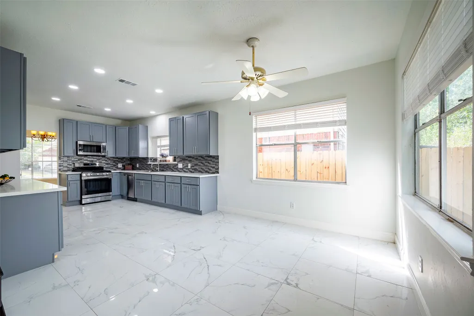
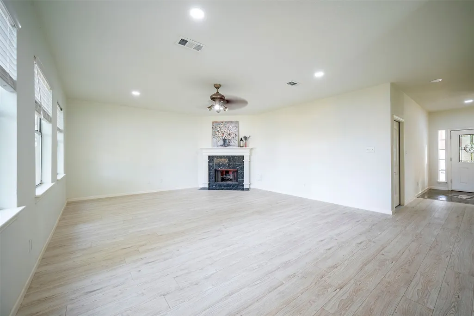
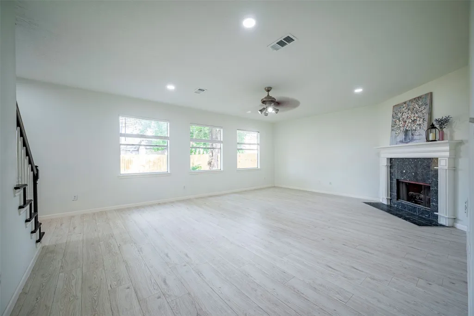
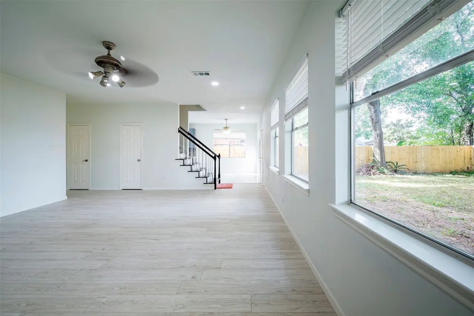
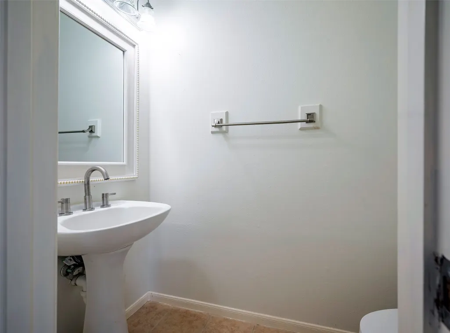
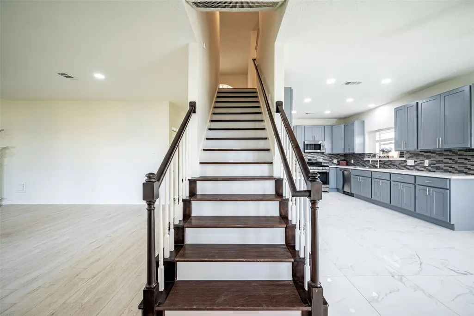
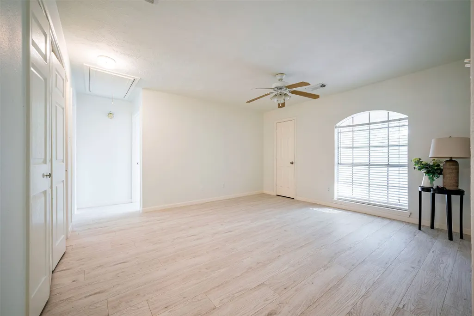
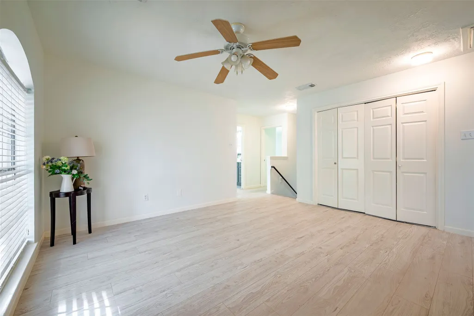
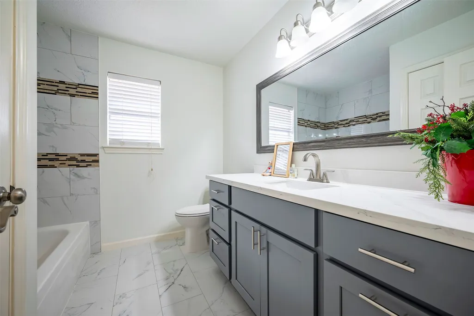
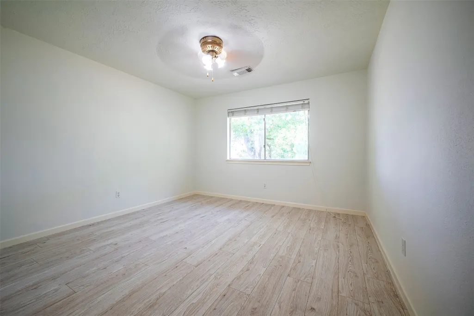
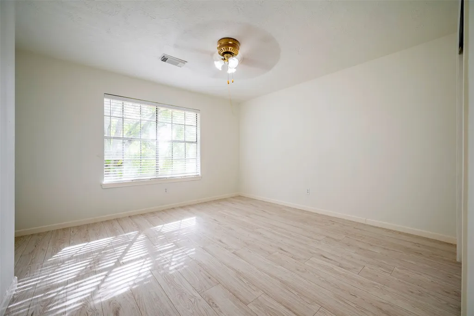
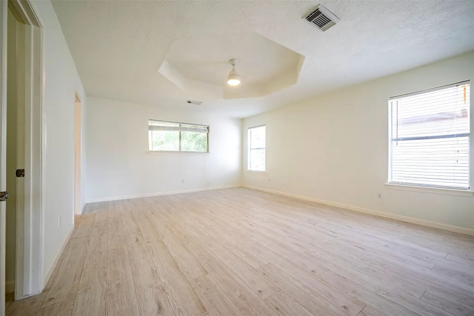
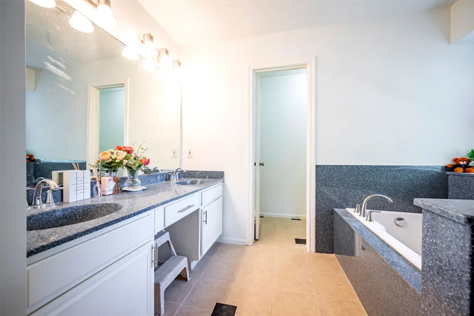
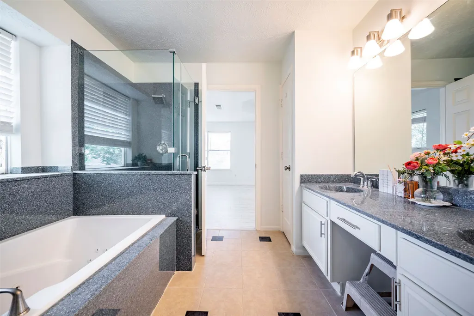
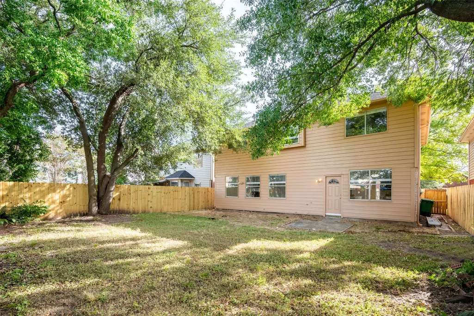
Beautifully updated 4-bedroom, 2.5-bath home in the heart of Houston's International District (China Town), just minutes from Beltway 8 and US-59 (behind Harmony Schools). Conveniently located near shopping, restaurants, parks, schools, and grocery stores, with easy access to Downtown Houston and the Texas Medical Center. This spacious home features formal dining, a large family room w/ corner fireplace, an upstairs game room, and a generous primary suite with 3 additional bedrooms. Major updates completed in 2022 include a fully updated kitchen with beautiful quarts counter, modern cabinets and SS appliances, a guest bath, whole house PEX plumbing, and tile flooring in high-traffic areas. AC condenser replaced in 2024. Brand-new (July 2026) luxury vinyl plank flooring and fresh interior paint make this home move-in ready. Whole house water softener, fridge, washer, and dryer are included. Save on utilities with solar panels and enjoy a low tax rate. Make this exceptional home yours!
| Elementary School | Middle School | High School |
|---|---|---|
| HORN ELEMENTARY SCHOOL (ALIEF) Elementary School | OLLE MIDDLE SCHOOL Middle School | AISD DRAW High School |
| Price History | |
|---|---|
| 8/13/2026 | Listed $345,000 |
General Features
| Country | US |
|---|---|
| Sewer | Public Sewer |
| Heating | Central,Gas |
| Cooling | Central Air,Electric |
| Roof | Composition |
| Appliances | Dishwasher,Disposal,Gas Oven,Gas Range,Microwave,Dryer,Refrigerator,Washer |
| HOA Fee | 340 |
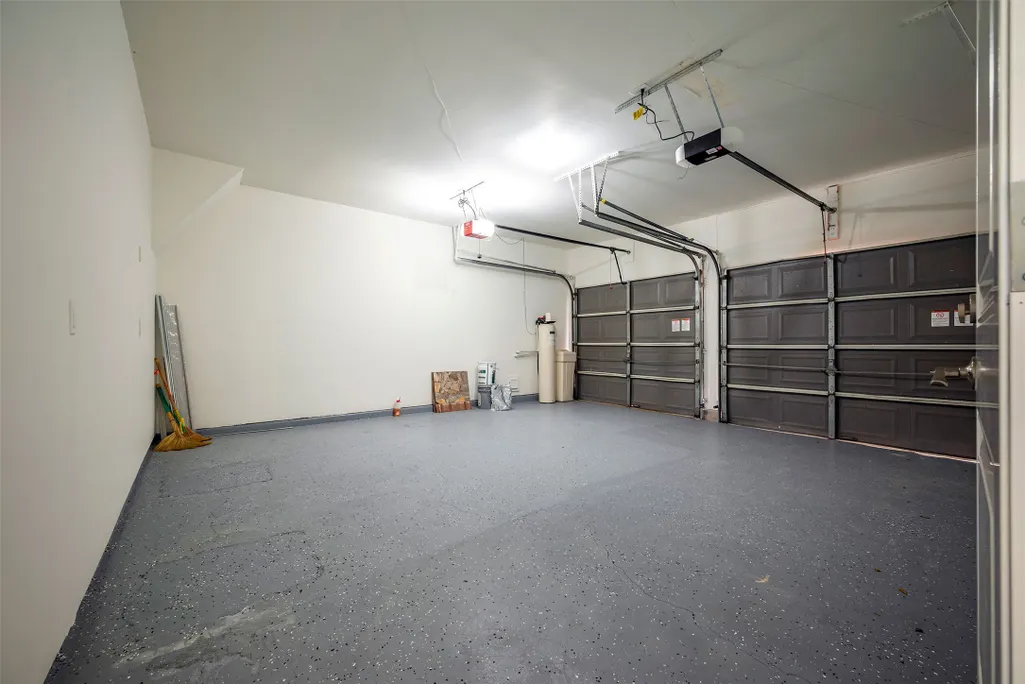
| Garage Spaces | 2 |
| Patio/Porch Features | Deck,Patio |
| Architectural Style | Traditional |
| Security Features | Smoke Detector(s) |
| Construction Materials | Brick,Wood Siding |
| Year Built | 1992 |
| Stories Count | 2 |
| Levels | Two |
| Property Subtype | Detached |
| Assoc Fee Paid Per | Annually |
| County | Harris |
| New Construction | false |
| Property Type | Residential |
| HOA | true |
| Attached Garage | true |
| Energy Efficient | Solar Panel(s),Thermostat |
| Subdivision Name | Westwood South Patio Homes |
| Garage Y/N | true |
| Total Rooms | 8 |
| Full Baths | 2 |
| Status | Pending |
| Directions | From Beltway 8 take east on Bissonnet, left on Woodfair, left on Duchamp. House on the right. |
| ModificationTimestamp | 2026-08-26T05:19:16.010-00:00 |
| High School | AISD DRAW |
| City | Houston |
| Disclosures | Seller Disclosure |
| Association Name | Westwood South Patio homes |
| High School District | 2 - Alief |
| MLS Area | 21 |
| Lot Size Units | Square Feet |
| Elementary School | HORN ELEMENTARY SCHOOL (ALIEF) |
| Middle/Junior High School | OLLE MIDDLE SCHOOL |
| MLS Area Minor | Sharpstown Area |
| Lease Considered Y/N | false |
| Standard Status | Pending |
| Occupancy Type | Vacant |
| Middle/Junior School District | 2 - Alief |
| Elementary School District | 2 - Alief |
| Year Built Source | Public Records |
| PostalCity | Houston |
| Legal Description | LT 6 BLK 4 WESTWOOD SOUTH PATIO HOMES |
Interior Features
| Interior Amenities | All Bedrooms Up,BedroomonUpperLevel,Double Vanity,Entrance Foyer,En Suite Bathroom,Granite Counters,High Ceilings,Jetted Tub,Kitchen/Family Room Combo,Bath in Primary Bedroom,Pantry,Sitting Area in Primary,Soaking Tub,Separate Shower,TwoBedroomsUp,Tub Shower,ThreeBedroomsUp,Upper Level Primary,Walk-In Closet(s),Window Treatments,Ceiling Fan(s) |
|---|---|
| Flooring | Plank,Tile,Vinyl |
| Total Fireplaces | 1 |
| Air Conditioning Y/N | true |
| Heating Y/N | true |
| Window Features | Window Coverings |
| Fireplace Y/N | true |
| Half Baths | 1 |
| Laundry Features | Washer Hookup,Electric Dryer Hookup,Gas Dryer Hookup |
| Total Bedrooms | 4 |
| Room Type | Breakfast Room/Nook,Dining Room,Family Room,Game Room,Living Room,Utility Room,Half Bath,Sitting Room |
| LivingAreaSource | Appraiser |
| Total Baths | 3 |
| Bedrooms Possible | 4 |
Exterior Features
| Exterior Amenities | Deck,Fully Fenced,Fence,Patio,Private Yard |
|---|---|
| Fencing | Back Yard |
| Parking Features | Attached,Driveway,Garage |
| Lot Features | Subdivision |
| Water Source | Public |
| Lot Size Area | 5250 |
| Foundation Details | Slab |
| Building Area Total | 2672 |
| Lot Size Acres | 0.1205 |
| Lot Size Source | Appraiser |
| Private Pool | false |
Amenities
- Foreclosure
- Views
- Short Sale
- New Construction
- Adult 55+
- Lease To Own
- No HOA Fees
- Furnished
- Primary On Main
- Air Conditioning
- Seller Finance
- Green
- Fixer Upper
- Horse
- Golf
- Fireplace
- Deck
- Garage
- Basement
- Pool
Property vs Single Family Average in 77036
Price
Year Built
 The information being provided by Houston Association of REALTORS, Inc. is for the consumer's personal, non-commercial use and may not be used for any purpose other than to identify prospective properties consumers may be interested in purchasing. Any information relating to real estate for sale referenced on this web site comes from the Internet Data Exchange (IDX) program of the Houston Association of REALTORS, Inc. This web site may reference real estate listing(s) held by a brokerage firm other
